Skip to content
Home
About
Projects
Services
Design & Engineering
Consultancy & Project Support
Technical Documentation
Contact Us
X
Email Us
Ho Man Tin, Hong Kong
Description:
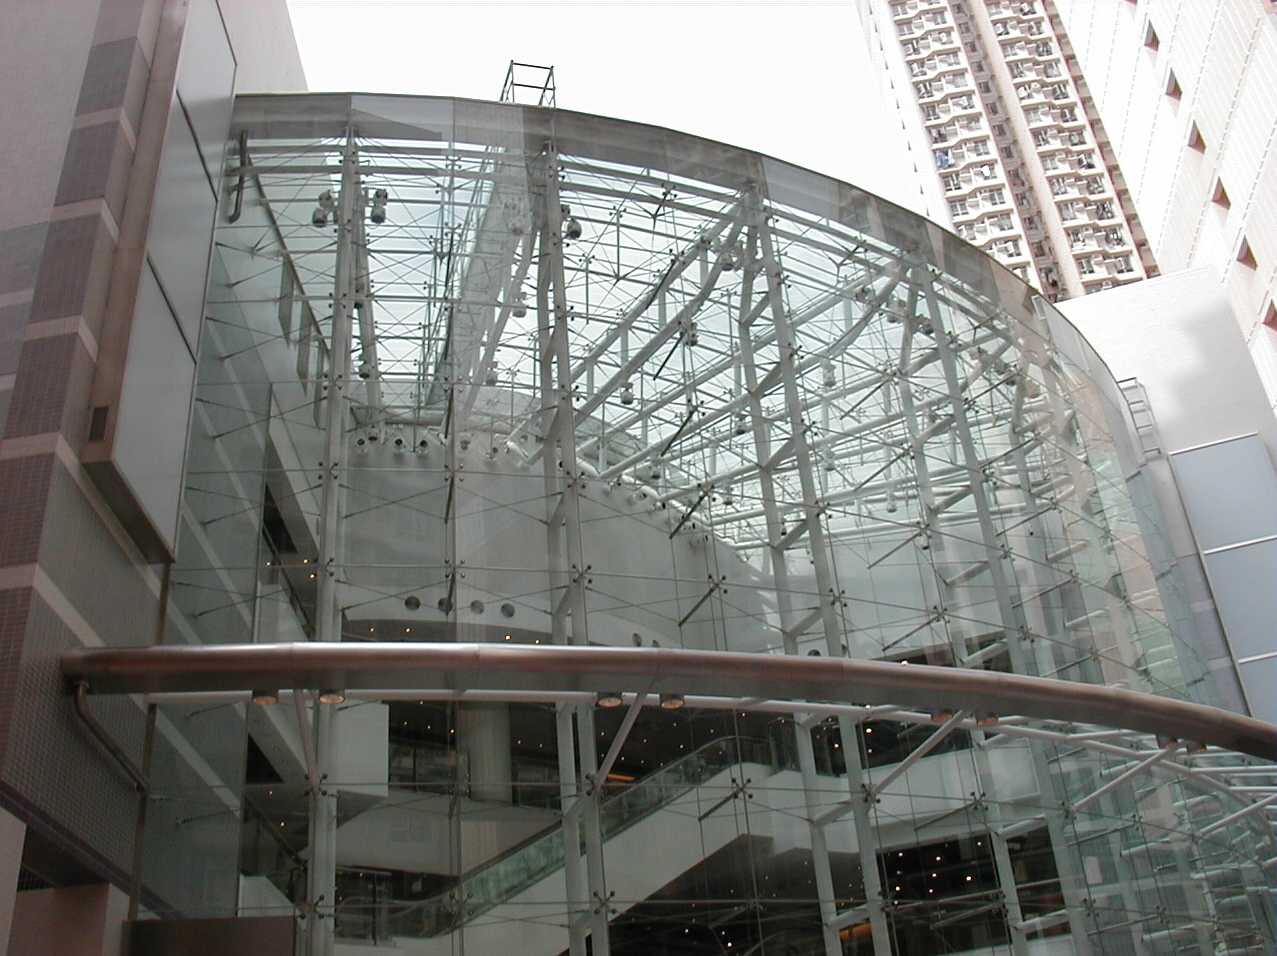
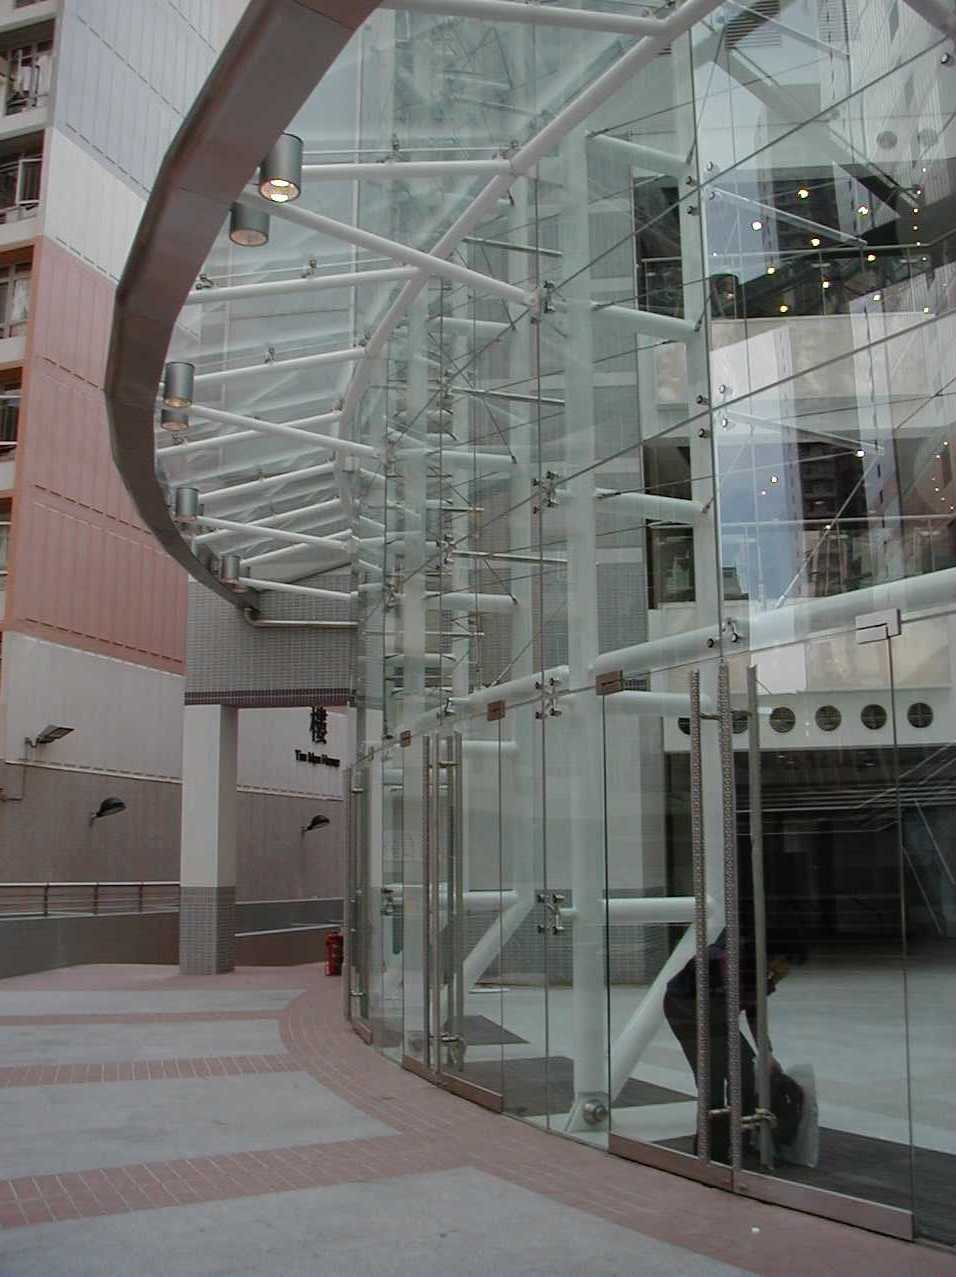
1200 m² Point Glazed Facade, System Litewall Mono with Truss and Tension
Client:
Hong Kong Housing Authority
Architect:
L & O Architects, Hong Kong
Period:
01/2000 – 06/2002
Region:
Rest
Related Projects
EAC Paphos
Wargaming Headquarter Nicosia
Port Passenger Terminal Limassol